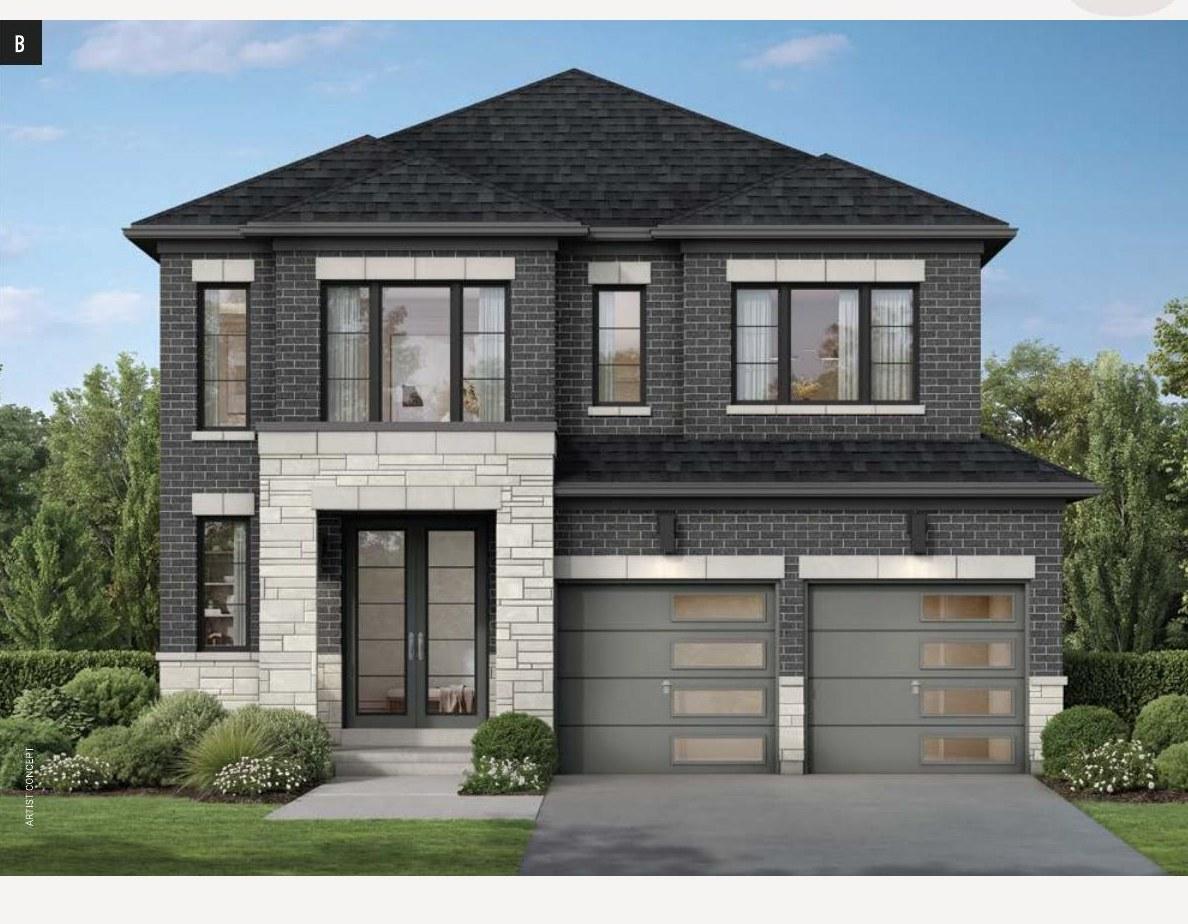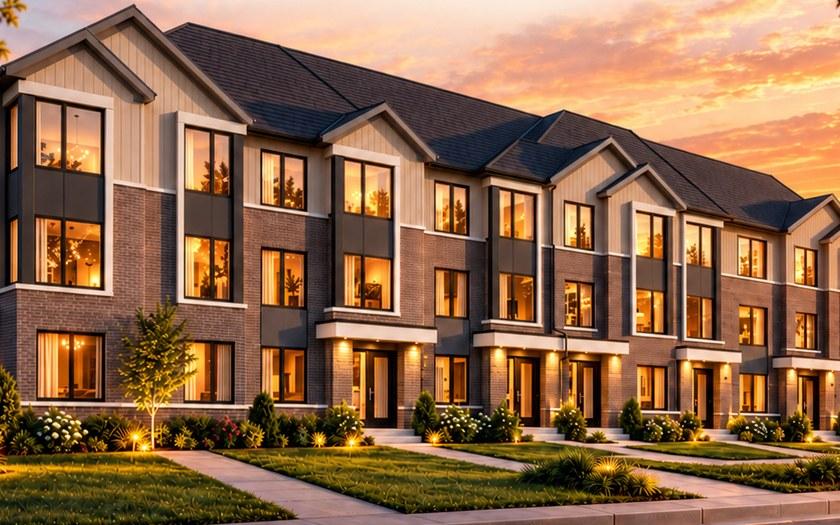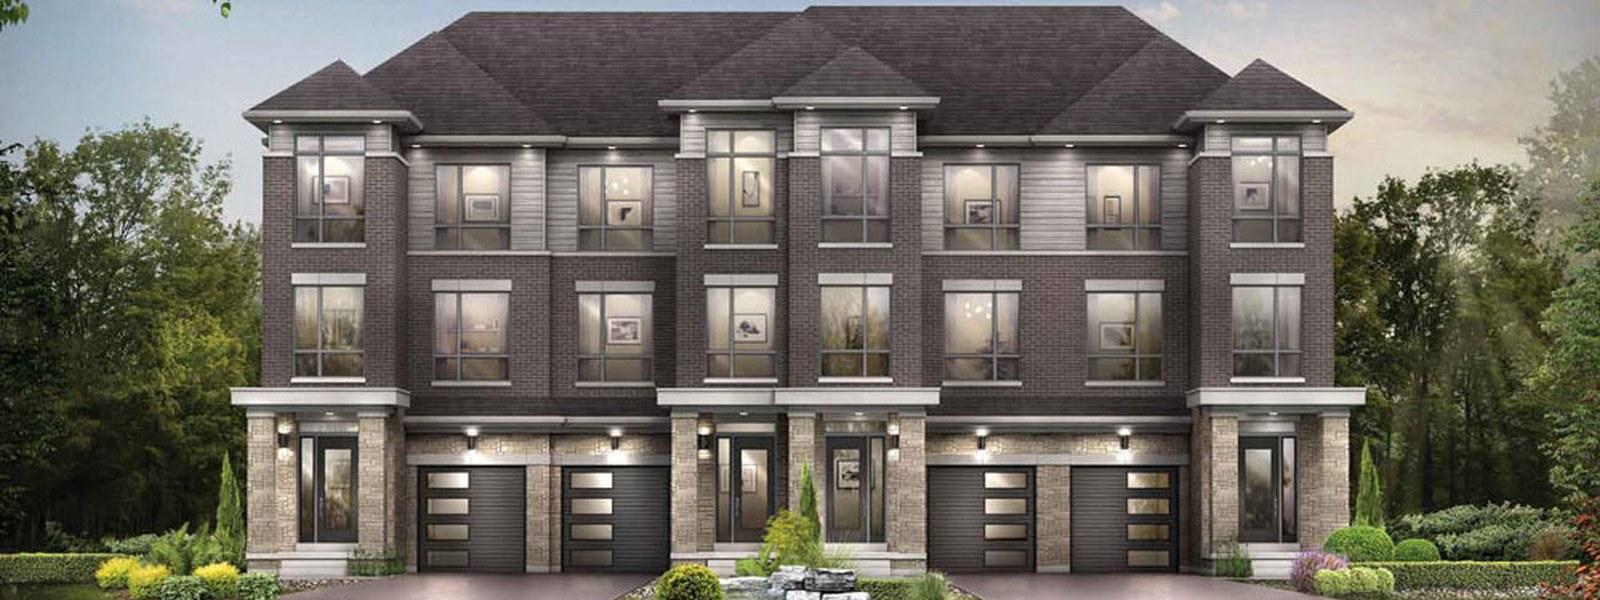
UpTown Woodbridge
Selling
Fieldgate Homes

UpTown Woodbridge

Woodbridge · Vaughan

Starting from
From $699,990

Where this came from: added Nov 4, 2026 · compiled from public launch information. Re-verified against the builder before any offer.

Home types
3 - 5 bedrooms
Size
1,389 - 3,606 sq. ft.
City
Vaughan
Status
Selling

Floor plans, price lists & VIP incentives — before the public.

WhatsApp Sam about this project

Highlights

✓Master-planned community in Woodbridge, Vaughan by Fieldgate Homes (70+ years)
✓All FREEHOLD - towns and singles
✓21' Back-to-Back Towns from $699,990
✓20' Rear Lane Towns (2 & 3 storey) from $759,990
✓26' Rear Lane Singles from $988,990
✓32' Rear Lane Singles from $1,099,990 (secondary suite options)
✓38' Singles from $1,199,990 | 42' Singles from $1,399,990
✓Prices incl. HST, net of enhanced Ontario rebate (Oct 28, 2026 price list)
✓Estimated occupancy 2027 (Fieldgate Homes site)

Explore the Neighbourhood

Location not yet verified — flagged for admin review. Once the project's coordinates are verified, the map, nearby places and routes will appear here.

Interested in this location?

Ask about UpTown Woodbridge from the map — exploring never sends anything; only the form below does, when you press send.

Compare ProjectsAsk Sam About This Location

What's answered, and what's not

4 of 6 answered
✓Ownership

Freehold

✓Price

From $699,990

✓Deposit structure

Deposit plan published below

✓Occupancy

Estimated occupancy 2027 (Fieldgate Homes site)

?Assignment

Not answered yet. Ask Findle and we'll get you the reply.

?Closing costs

Not answered yet. Ask Findle and we'll get you the reply.

Findle's Read
Sam Sharma

“Fieldgate in Woodbridge is as blue-chip as freehold gets — this is a builder that has been selling out communities for decades. The range here is the story: back-to-backs from the high $600s all the way to 42' singles for the move-up buyer, which means there's an entry point for almost every budget. Prices already include HST net of the enhanced rebate, and cheques go to Teston Homes Limited. Watch the deposit math on the larger singles — it steps up fast. If you want Woodbridge freehold with a builder you never have to worry about, this is the list to be on.”

— Findle

Limited time

Builder incentives

  • ✦Accelerated deposit = $5,000 Decor Centre credit
  • ✦Additional $50K deposit = further $5,000 Decor Centre credit
  • ✦Optional finished guest suites, 4th/5th bedrooms on select models
Payment plan

Deposit structure

Back-to-Back
$80,000
20' Rear Lane Towns
$90,000
26' Singles
$110,000
32' Singles
$120,000
38' Singles
$150,000
42' Singles
$170,000
Accelerated 60-day deposit option
32' singles $130,000 (all other collections match standard totals)
Cheques payable to: TESTON HOMES LIMITED
Finance preview

What the cash looks like

Starting price (as listed)
$699,990.00
Deposits by collectionAlternatives for one purchase — no combined total.
Back-to-BackNot published20' Rear Lane TownsNot published26' SinglesNot published32' SinglesNot published38' SinglesNot published42' SinglesNot publishedAccelerated 60-day deposit option$130,000.00

Pick your collection in Test My Purchase to see its deposit schedule.

  • Deposit terms for "Back-to-Back" are not in a computable form — see the published wording. Confirm with the builder; nothing is counted in cash totals.
  • Deposit terms for "20' Rear Lane Towns" are not in a computable form — see the published wording. Confirm with the builder; nothing is counted in cash totals.
  • Deposit terms for "26' Singles" are not in a computable form — see the published wording. Confirm with the builder; nothing is counted in cash totals.
  • Deposit terms for "32' Singles" are not in a computable form — see the published wording. Confirm with the builder; nothing is counted in cash totals.
  • Deposit terms for "38' Singles" are not in a computable form — see the published wording. Confirm with the builder; nothing is counted in cash totals.
  • Deposit terms for "42' Singles" are not in a computable form — see the published wording. Confirm with the builder; nothing is counted in cash totals.
  • This project publishes a different deposit schedule for each collection / home type. Pick yours to apply its schedule — the per-collection totals below are alternatives, not parts of one purchase, so no combined total is shown.

Monthly ownership cost: not calculable from published data — it needs your rate, down payment and monthly costs. Enter them in Test My Purchase and the estimate is calculated from your own assumptions.

Pilot project — Deposit structure published (standard + accelerated schedules, payee on file). Assignment terms and per-collection closing dates not published.

Planning estimates only — not an offer, approval or affordability assessment. Price basis: not stated — confirm with the builder. Vaughan, Ontario.

Crunch the numbers

Mortgage estimate

Play with the numbers — no commitment.

Estimated monthly
$3,270

Estimate only. Talk to a mortgage specialist for exact figures.

HST rebate check

Ontario's enhanced new-housing rebate, to Mar 31, 2027.

Price$699,990
HST (13%)$90,999
Est. rebate+ $90,999

Price basis not stated — this assumes HST is charged on top of the price. Confirm with the builder whether HST is included.

Ontario's enhanced new-housing rebate — up to $130,000 combined relief, Apr 1, 2026–Mar 31, 2027. Rebate depends on price, eligibility and whether you live in the home. Estimate only — confirm with the builder and a tax professional.

More in Vaughan

View all →
Sunstone Towns
Coming soon · registration open
Edenbrook Homes

Sunstone Towns

Rutherford Rd & Peter Rupert Ave · Vaughan

3 - 4 bedroomsUp to 2,427 sq. ft.
Starting from
From the $900s

All details — pricing, availability, floor plans, incentives — are builder-published and subject to change without notice. E.&O.E. Confirm with the sales centre before making decisions.