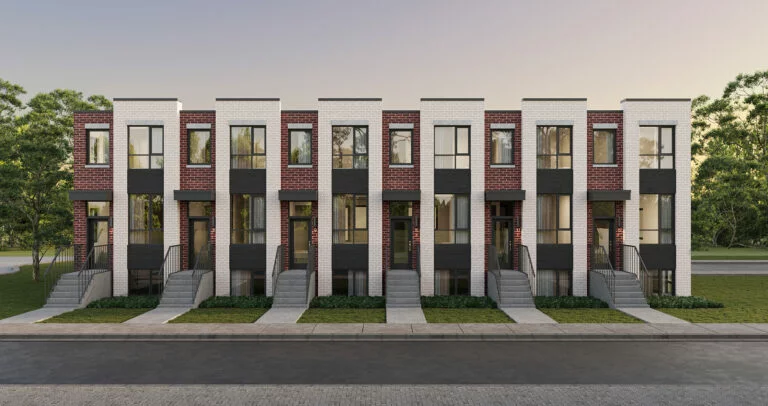
Coming soon
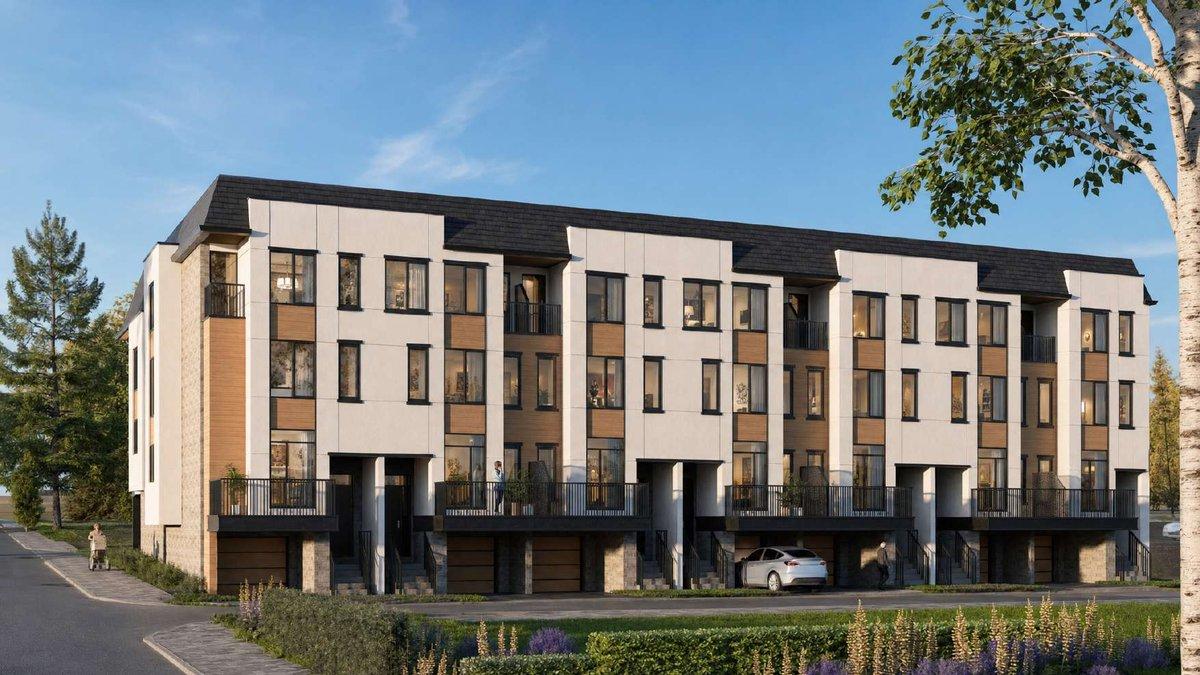
Mavis Rd & Ray Lawson Blvd · Brampton
Where this came from: added Nov 4, 2026 · compiled from public launch information. Re-verified against the builder before any offer.
Floor plans, price lists & VIP incentives — before the public.
WhatsApp Sam about this projectLocation not yet verified — flagged for admin review. Once the project's coordinates are verified, the map, nearby places and routes will appear here.
Ask about Rolling Woods from the map — exploring never sends anything; only the form below does, when you press send.
Freehold
Townhomes from the $600,000s
Deposit plan published below
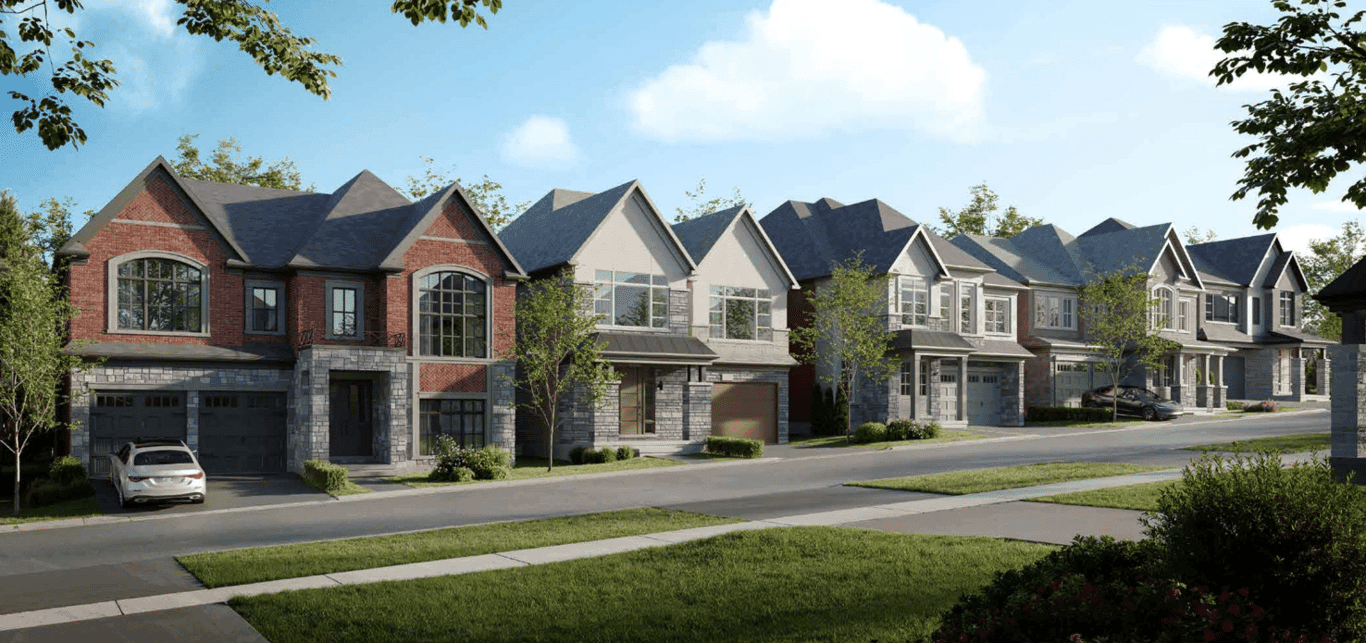
118 townhomes in 6 models; estimated occupancy 2027–2028
Not answered yet. Ask Findle and we'll get you the reply.
Not answered yet. Ask Findle and we'll get you the reply.
Deposit total: Not published — the deposit terms on file are not in a form that adds up to a total. Nothing is guessed here.
Monthly ownership cost: not calculable from published data — it needs your rate, down payment and monthly costs. Enter them in Test My Purchase and the estimate is calculated from your own assumptions.
Pilot project — Deposit total published (builder deck, June 2026 — dated). Exact starting price, deposit payee and current incentives unconfirmed; price list is VIP-gated.
Planning estimates only — not an offer, approval or affordability assessment. Price basis: not stated — confirm with the builder. Brampton, Ontario.
Play with the numbers — no commitment.
Estimate only. Talk to a mortgage specialist for exact figures.
Ontario's enhanced new-housing rebate, to Mar 31, 2027.
Price basis not stated — this assumes HST is charged on top of the price. Confirm with the builder whether HST is included.
Ontario's enhanced new-housing rebate — up to $130,000 combined relief, Apr 1, 2026–Mar 31, 2027. Rebate depends on price, eligibility and whether you live in the home. Estimate only — confirm with the builder and a tax professional.

All details — pricing, availability, floor plans, incentives — are builder-published and subject to change without notice. E.&O.E. Confirm with the sales centre before making decisions.