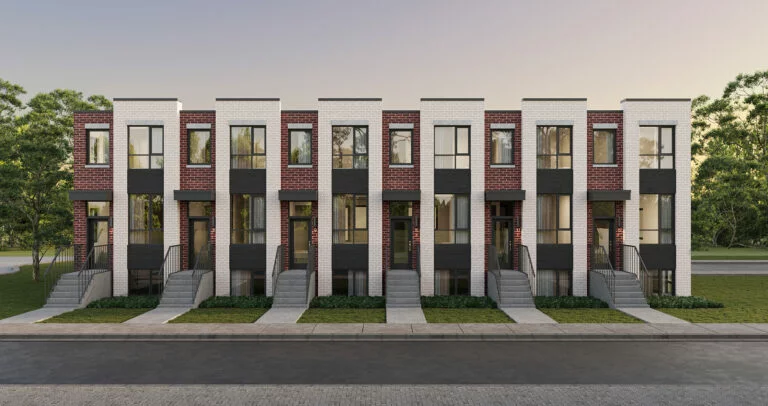
Coming soon
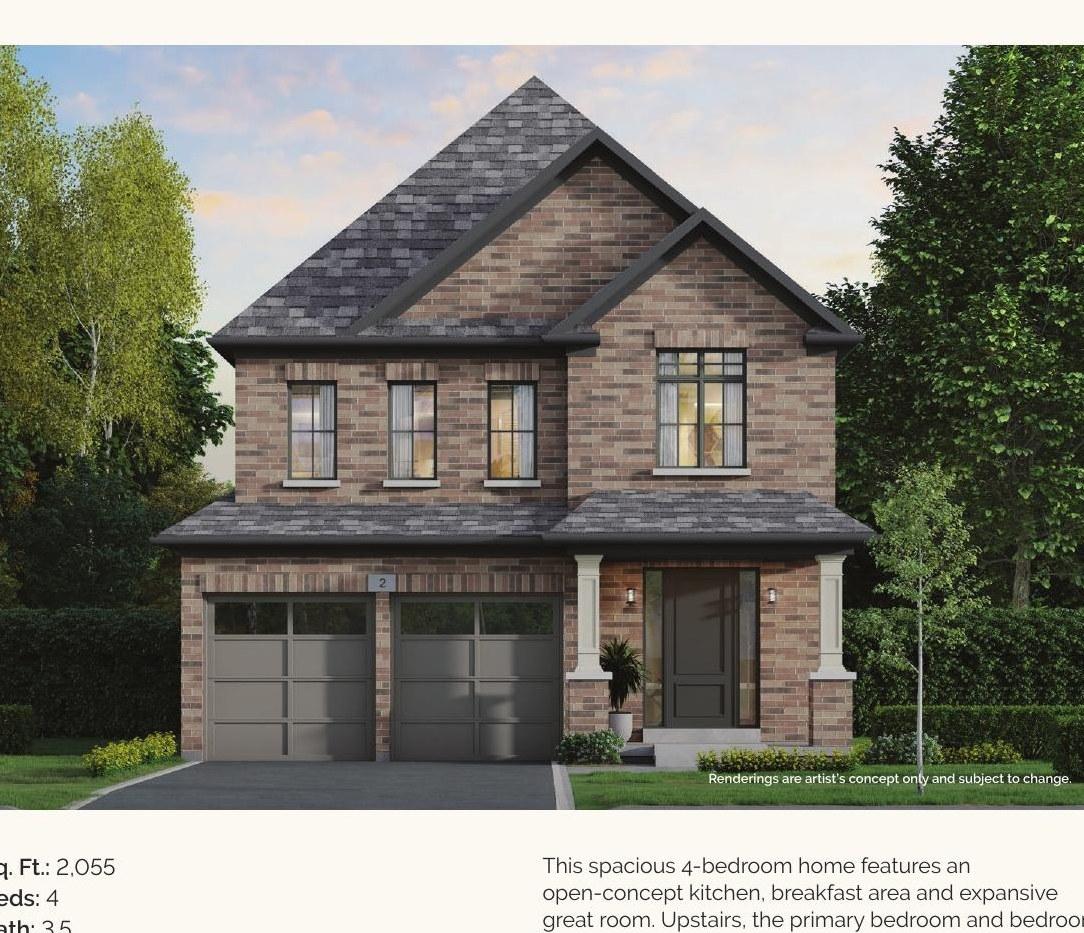
Mayfield Village - Countryside Dr & Torbram Rd · Brampton
Where this came from: added Nov 4, 2026 · builder documents on file. Re-verified against the builder before any offer.
Floor plans, price lists & VIP incentives — before the public.
WhatsApp Sam about this projectLocation not yet verified — flagged for admin review. Once the project's coordinates are verified, the map, nearby places and routes will appear here.
Ask about Navera at Mayfield Village from the map — exploring never sends anything; only the form below does, when you press send.
Not answered yet. Ask Findle and we'll get you the reply.
From $999,999
Deposit plan published below
Closing planned fall 2027
Free assignment
Development charges / levies capped at $0
| Due | Amount | Paid so far |
|---|---|---|
| At signing | $20,000 | $20,000 |
| 30 days | $4,000 | $24,000 |
| 60 days | $4,000 | $28,000 |
| 90 days | $4,000 | $32,000 |
| 120 days | $20,000 | $52,000 |
| 150 days | $4,000 | $56,000 |
| 180 days | $4,000 | $60,000 |
| 210 days | $4,000 | $64,000 |
| 240 days | $20,000 | $84,000 |
| 270 days | $4,000 | $88,000 |
| 300 days | $4,000 | $92,000 |
| 330 days | $4,000 | $96,000 |
| 360 days | $4,000 | $100,000 |
| 390 days | $20,000 | $120,000 |
| Due | Amount | Paid so far |
|---|---|---|
| At signing | $25,000 | $25,000 |
| 30 days | $4,000 | $29,000 |
| 60 days | $4,000 | $33,000 |
| 90 days | $4,000 | $37,000 |
| 120 days | $25,000 | $62,000 |
| 150 days | $4,000 | $66,000 |
| 180 days | $4,000 | $70,000 |
| 210 days | $4,000 | $74,000 |
| 240 days | $25,000 | $99,000 |
| 270 days | $4,000 | $103,000 |
| 300 days | $4,000 | $107,000 |
| 330 days | $4,000 | $111,000 |
| 360 days | $4,000 | $115,000 |
| 390 days | $25,000 | $140,000 |
Pick your collection in Test My Purchase to see its deposit schedule.
Monthly ownership cost: not calculable from published data — it needs your rate, down payment and monthly costs. Enter them in Test My Purchase and the estimate is calculated from your own assumptions.
Pilot project — Deposit structure published (14-instalment schedule, portal-verified Nov 6, 2026). Deposit payee not in portal docs; per-model prices unpublished.
Planning estimates only — not an offer, approval or affordability assessment. Price basis: not stated — confirm with the builder. Brampton, Ontario.
Play with the numbers — no commitment.
Estimate only. Talk to a mortgage specialist for exact figures.
Ontario's enhanced new-housing rebate, to Mar 31, 2027.
Price basis not stated — this assumes HST is charged on top of the price. Confirm with the builder whether HST is included.
Ontario's enhanced new-housing rebate — up to $130,000 combined relief, Apr 1, 2026–Mar 31, 2027. Rebate depends on price, eligibility and whether you live in the home. Estimate only — confirm with the builder and a tax professional.
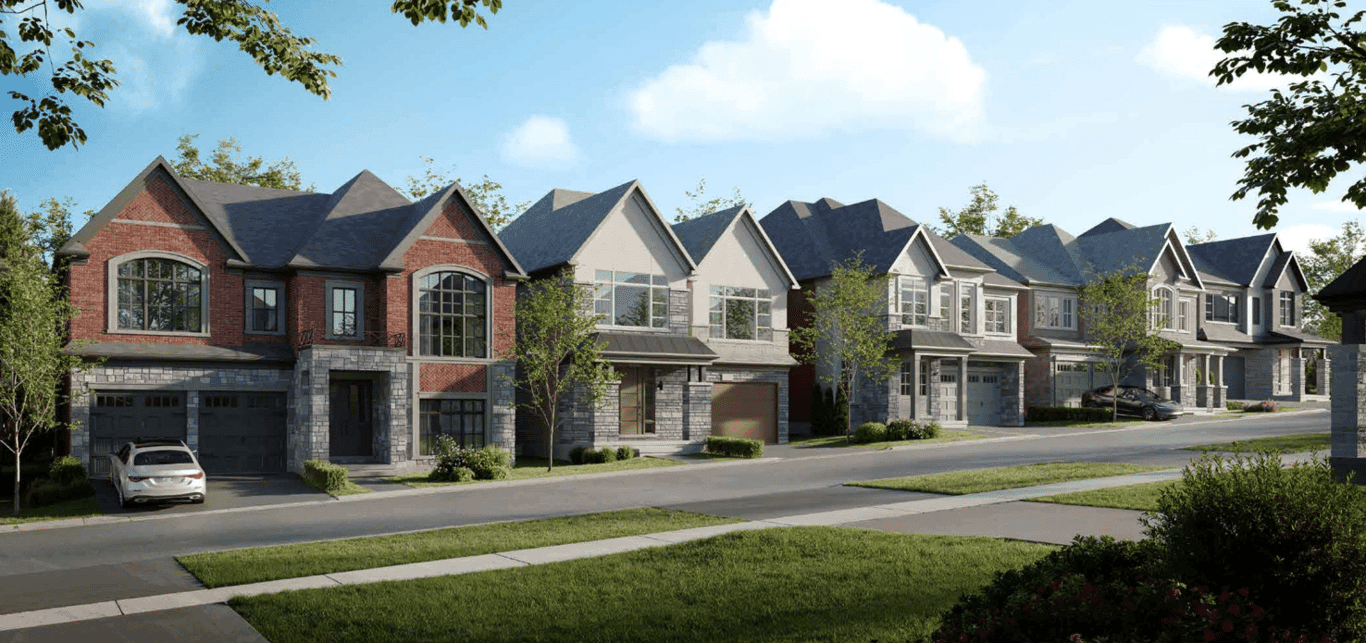
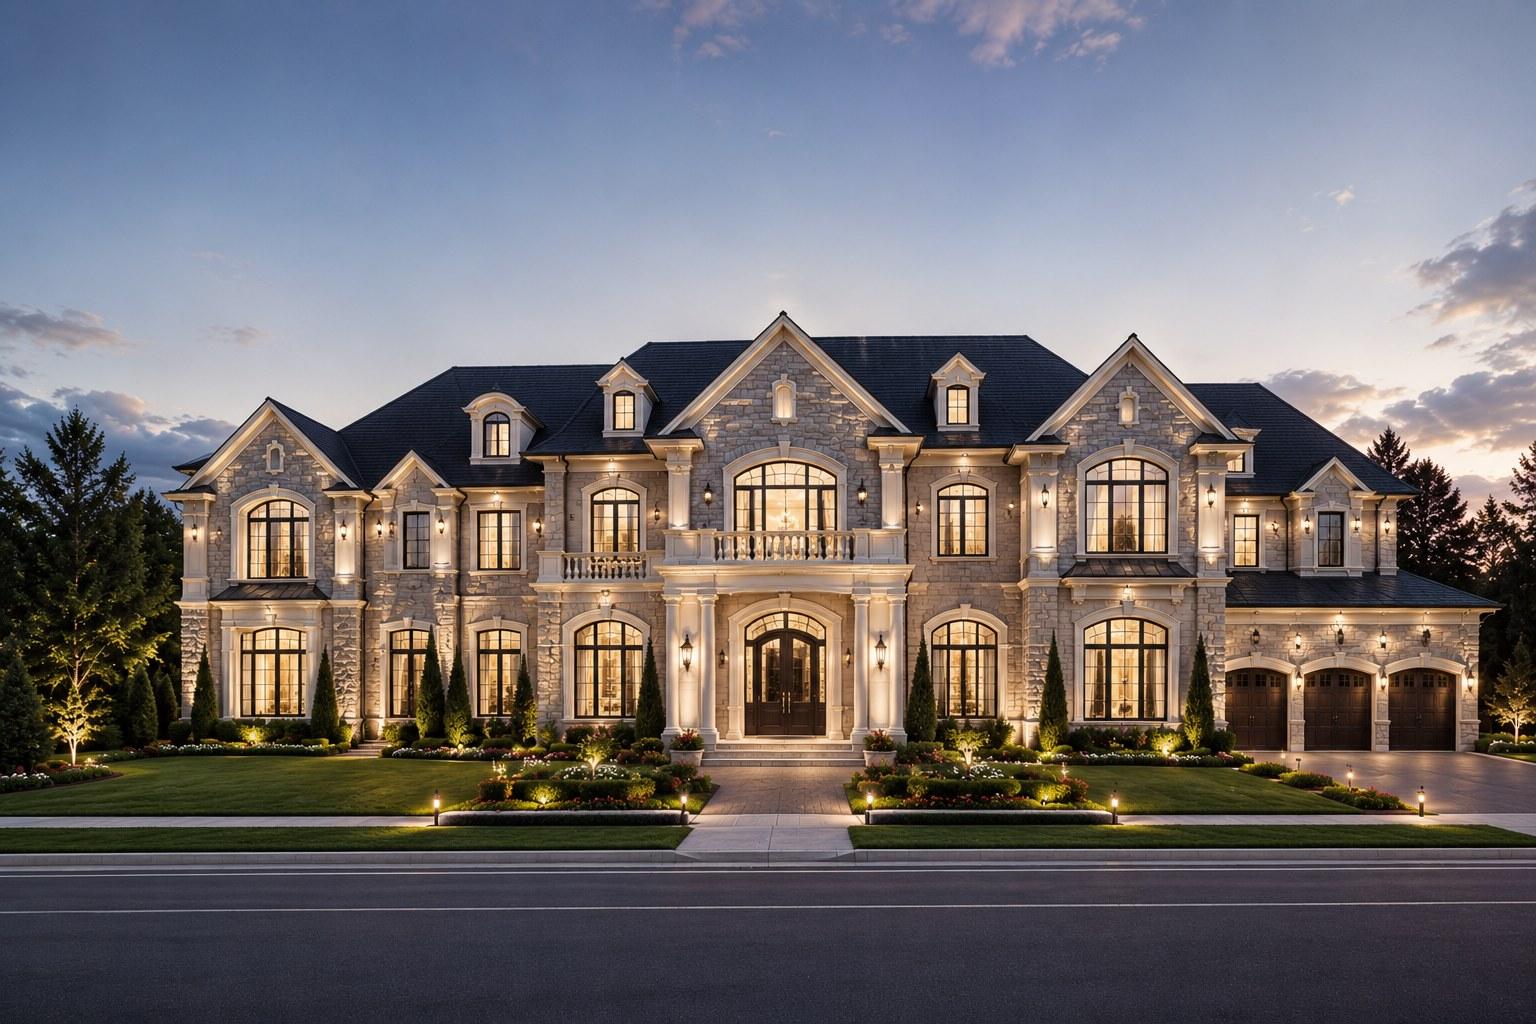
All details — pricing, availability, floor plans, incentives — are builder-published and subject to change without notice. E.&O.E. Confirm with the sales centre before making decisions.