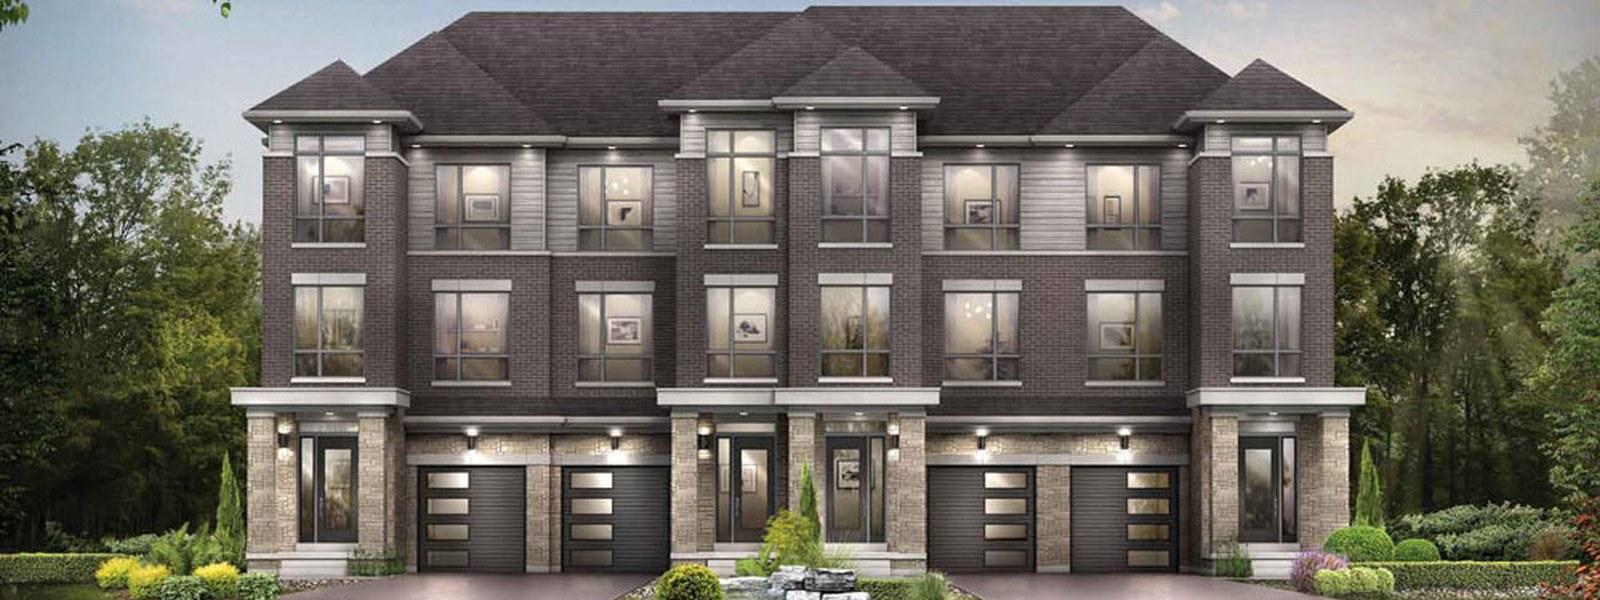
Selling · platinum
Royal Pine Homes
The Ridge at Rutherford
Vellore Village · Vaughan
Starting from
Towns $993,900-$1,063,900
Weston Rd & Teston Rd · Vaughan
Shown net of the HST rebate — rebate eligibility conditions apply. Confirm with the builder.
Where this came from: added Nov 4, 2026 · compiled from public launch information. Re-verified against the builder before any offer.
Floor plans, price lists & VIP incentives — before the public.
WhatsApp Sam about this projectLocation not yet verified — flagged for admin review. Once the project's coordinates are verified, the map, nearby places and routes will appear here.
Ask about Bridgelands from the map — exploring never sends anything; only the form below does, when you press send.
Freehold
Towns from the $700,000s; detached from the $1.1Ms (net of HST rebate)
Not answered yet. Ask Findle and we'll get you the reply.
Not answered yet. Ask Findle and we'll get you the reply.
Not answered yet. Ask Findle and we'll get you the reply.
Not answered yet. Ask Findle and we'll get you the reply.
Deposit total: Not published — the deposit terms on file are not in a form that adds up to a total. Nothing is guessed here.
Monthly ownership cost: not calculable from published data — it needs your rate, down payment and monthly costs. Enter them in Test My Purchase and the estimate is calculated from your own assumptions.
Pilot project — No deposit structure published. Deposits go to registrants only; starting-price range has an unresolved conflict pending the Nov 10 broker release.
Planning estimates only — not an offer, approval or affordability assessment. Price basis: net. Vaughan, Ontario.
Play with the numbers — no commitment.
Estimate only. Talk to a mortgage specialist for exact figures.
Ontario's enhanced new-housing rebate, to Mar 31, 2027.
This price is already net of the HST rebate — no additional rebate applies.
Ontario's enhanced new-housing rebate — up to $130,000 combined relief, Apr 1, 2026–Mar 31, 2027. Rebate depends on price, eligibility and whether you live in the home. Estimate only — confirm with the builder and a tax professional.
Vellore Village · Vaughan

Vaughan
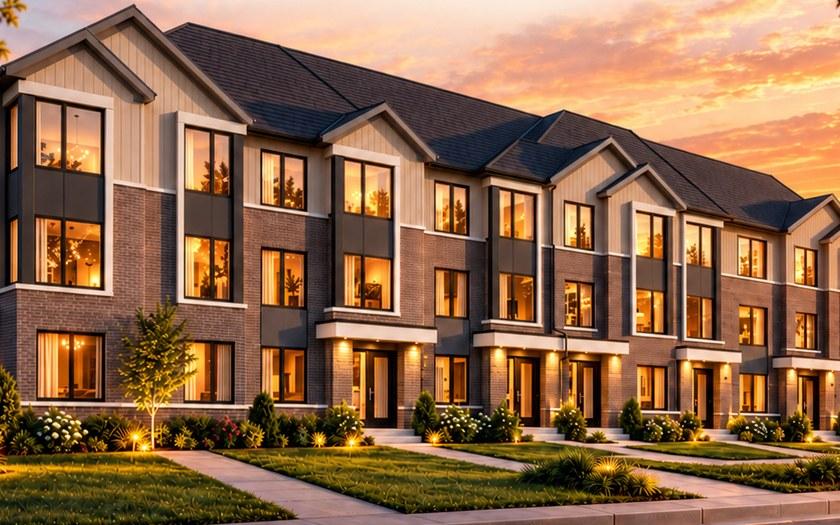
Rutherford Rd & Peter Rupert Ave · Vaughan
All details — pricing, availability, floor plans, incentives — are builder-published and subject to change without notice. E.&O.E. Confirm with the sales centre before making decisions.